Save
Ask
Tour
Hide
Share
$348,900
7 Days On Site

7915 Aurora Sky Street 2
North Las Vegas, NV 89084

For Sale|Townhouse|Active
3
Beds
3
Total Baths
1
Full Bath
2
Partial Baths
1,361
SqFt
$256
/SqFt
2024
Built
Subdivision:
Valley Vista Parcel 11
County:
Clark
Listing courtesy of Boeckle & Co. (702) 300-4349
Call Now: 702-553-3109
Is this the listing for you? We can help make it yours.
702-553-3109
7915 Aurora Sky Street 27915 Aurora Sky Street 27915 Aurora Sky Street 27915 Aurora Sky Street 2
Save
Ask
Tour
Hide
Share

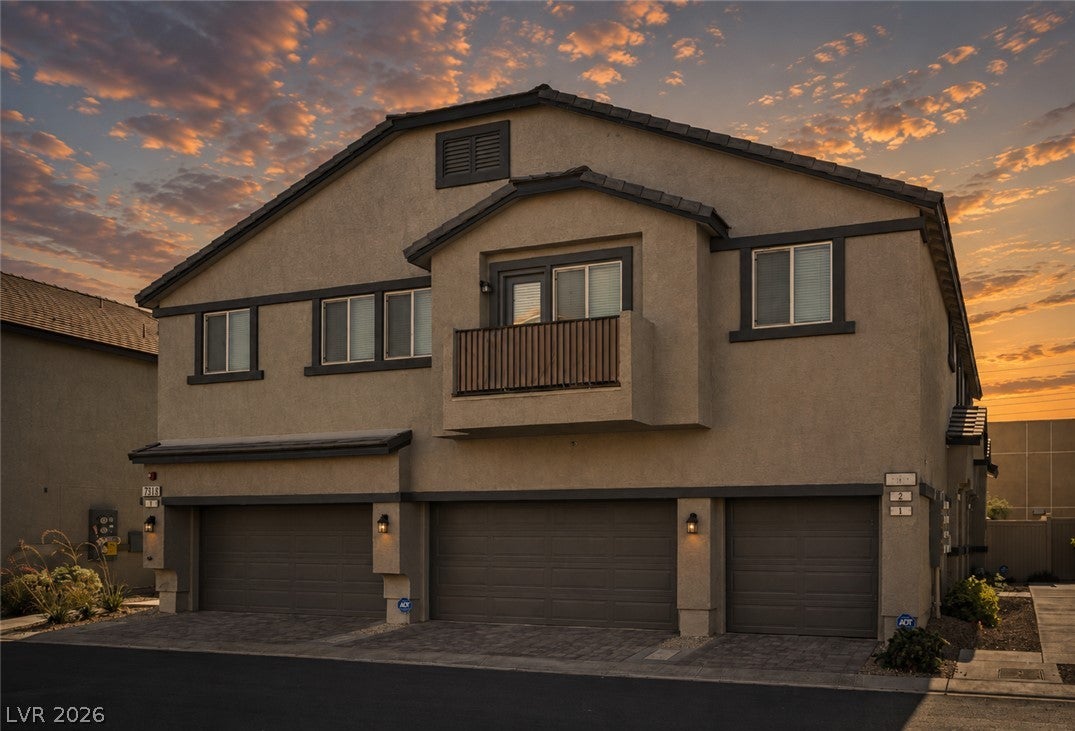
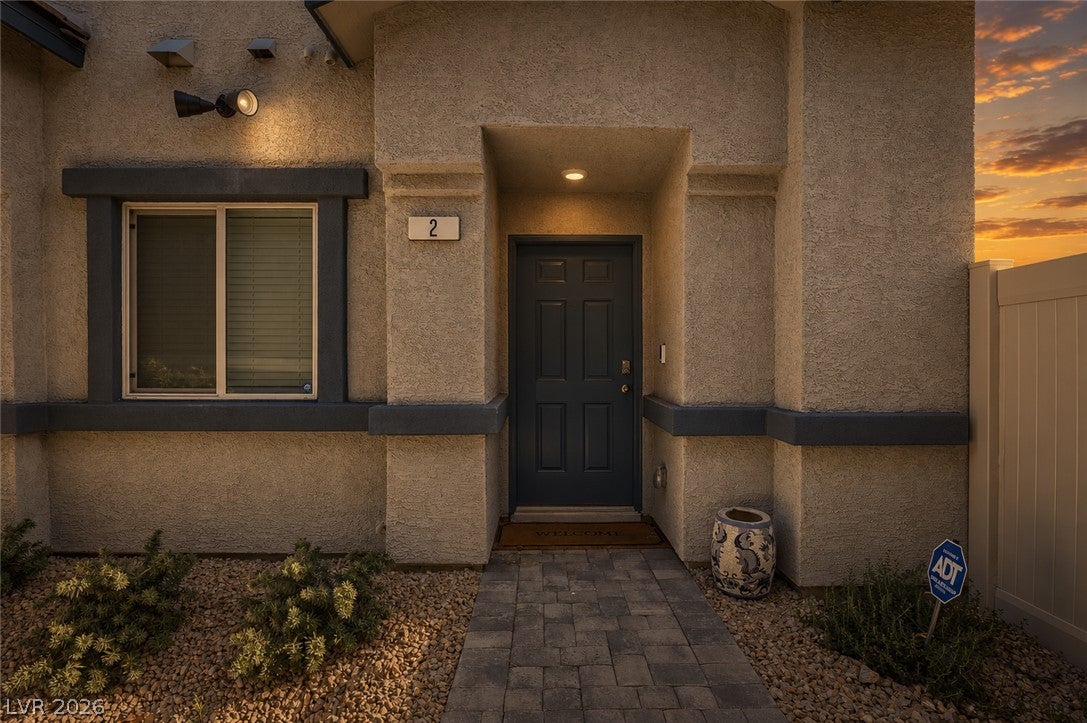
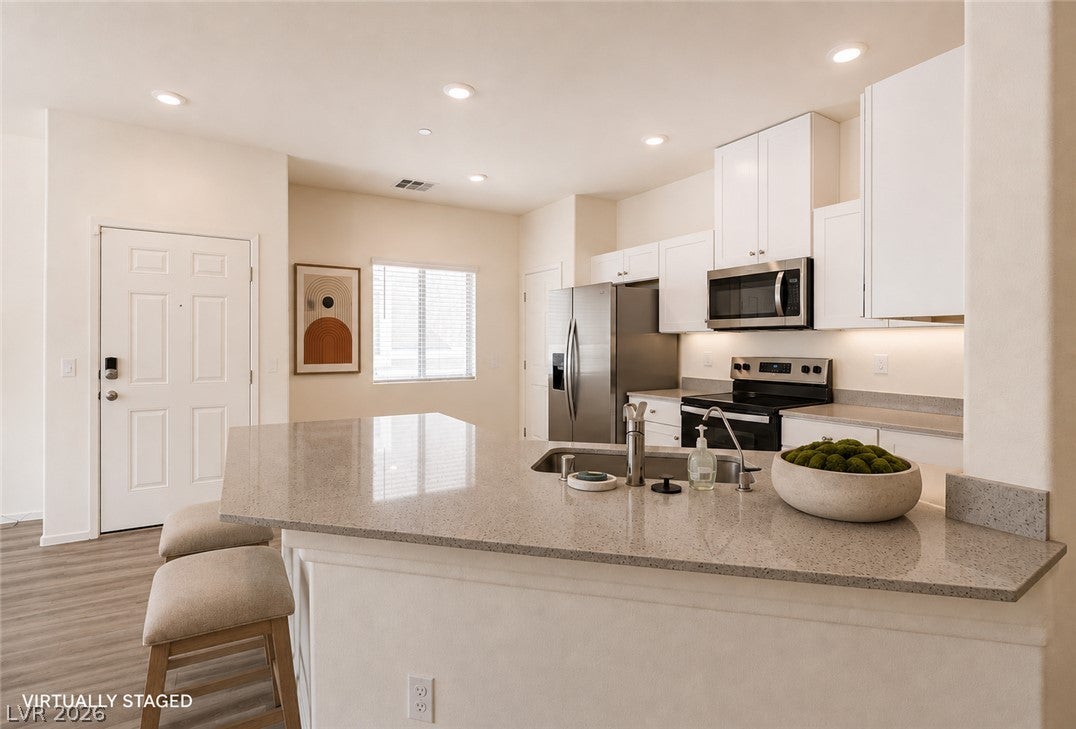
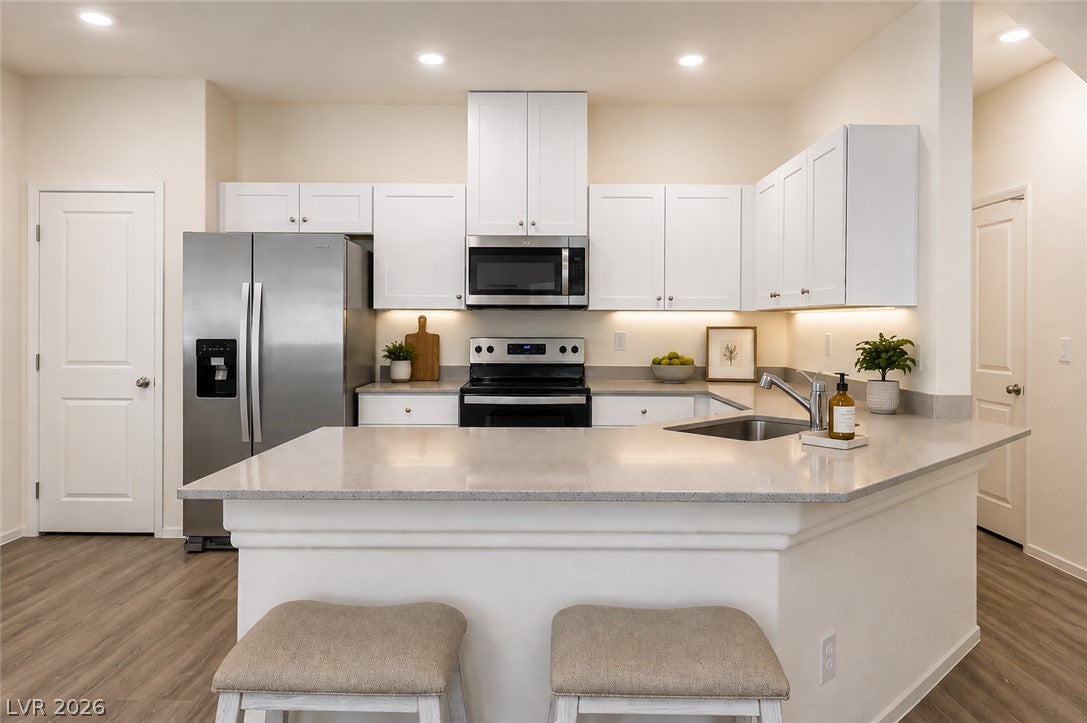
Welcome to a home that feels nearly new—without the wait. Tucked inside a gated community, this meticulously maintained 3-bedroom, 2.5-bath townhome offers a bright, open layout designed for easy everyday living. The spacious kitchen anchors the main level with abundant cabinetry, stainless steel appliances, generous counter space, and an oversized peninsula perfect for casual dining and entertaining. Upstairs, three well-proportioned bedrooms provide plenty of flexibility for guests, a home office, or growing needs, while 2.5 bathrooms make the floor plan as functional as it is comfortable. One of the biggest advantages? The home is still under warranty, offering added peace of mind for its next owner. And outside, the seller is offering a $5,000 credit toward completing the backyard, giving you the opportunity to create a private outdoor space that fits your style. Beyond the front door, enjoy the benefits of a gated community with a pool, playground, walking paths, and thoughtfully maintained common areas—all just steps from home. Meticulously cared for, move-in ready, and with money already set aside to help make it your own—this is an opportunity you don’t want to miss.

Save
Ask
Tour
Hide
Share
Listing Snapshot
Price 
$348,900
Days On Site 
7 Days
Bedrooms 
3
Inside Area (SqFt) 
1,361 sqft
Total Baths 
3
Full Baths 
1
Partial Baths 
2
Lot Size 
0.02 Acres
Year Built 
2024
MLS® Number 
2806366
Status 
Active
Property Tax 
$869
HOA/Condo/Coop Fees 
$231 monthly
Sq Ft Source 
N/A
Friends & Family
Recent Activity
a week agoListing first seen on site
a week agoListing updated with changes from the MLS®
General Features
Acres 
0.02
Attached Garage 
Yes
Direction Faces 
East
Disclosures 
Covenants Restrictions Disclosure
Garage 
Yes
Garage Spaces 
2
Green Energy Efficient 
Windows
Parking 
AttachedGaragePrivateGuest
Property Sub Type 
Townhouse
Security 
Fire Sprinkler SystemGated Community
Sewer 
Public Sewer
SqFt Total 
1361
Style 
TwoStory
Utilities 
Electricity Available
Water Source 
Public
Zoning 
Single Family
Interior Features
Appliances 
Electric Range
Cooling 
Central AirElectric
Flooring 
CarpetVinyl
Furnished 
Unfurnished
Heating 
CentralElectric
Laundry Features 
Electric Dryer HookupUpper Level
Window Features 
Window CoveringsBlindsDouble Pane Windows
Bedroom 2 
Dimensions - 10x11Description - Ceiling Light,Closet,Upstairs
Bedroom 3 
Dimensions - 10x10Description - Ceiling Light,Closet
Kitchen 
Description - Luxury Vinyl Plank,Pantry
PrimaryBedroom 
Dimensions - 12x15Description - Ceiling Light,Closet,Upstairs
Save
Ask
Tour
Hide
Share
Exterior Features
Exterior 
Private Yard
Fencing 
BlockBack Yard
Lot Features 
Landscaped
Pool Features 
Community
Roof 
Tile
Windows/Doors 
Window CoveringsBlindsDouble Pane Windows
Community Features
Association Amenities 
GatedPool
Association Dues 
231
Community Features 
PoolGated
Financing Terms Available 
CashConventionalFHAVA Loan
HOA Fee Frequency 
Monthly
Horse Property 
None
Schools
School District
Unknown
Elementary School
Heckethorn, Howard E.,Heckethorn, Howard E.
Middle School
Saville Anthony
High School
Shadow Ridge
Listing courtesy of Boeckle & Co. (702) 300-4349


Listing information is provided by Participants of the Greater Las Vegas Association of Realtors. IDX information is provided exclusively for personal, non-commercial use, and may not be used for any purpose other than to identify prospective properties consumers may be interested in purchasing. Information is deemed reliable but not guaranteed. Copyright 2026, Greater Las Vegas Association of Realtors.
Last checked: 2026-08-14 07:15 PM UTC

Neighborhood & Commute
Source: Walkscore
Save
Ask
Tour
Hide
Share